
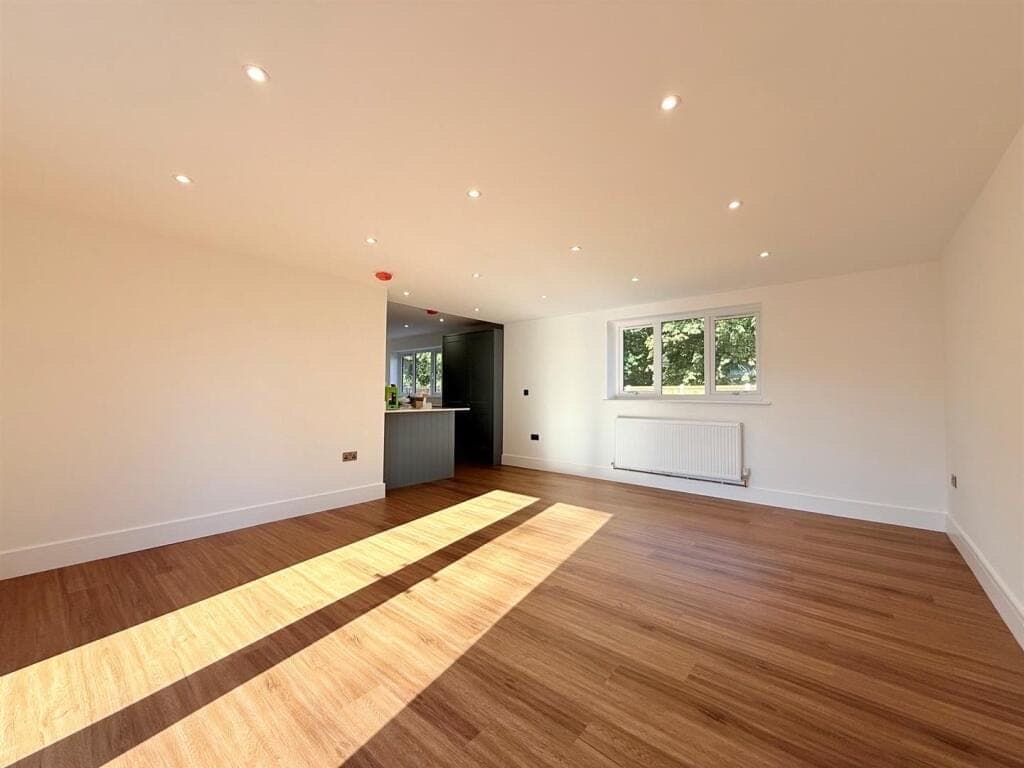
Click-together Planks Built for Daily Wear
Luxury vinyl tile supplied and fitted for busy family rooms, with a tight finish over a prepared subfloor.
Request a Quote
Fill in your details and a fitter will come back to arrange the visit.
Plank
Wood and stone looks
Prepared
Subfloor first
Survey
Before the quote
Why Choose Our Luxury Vinyl Tile?
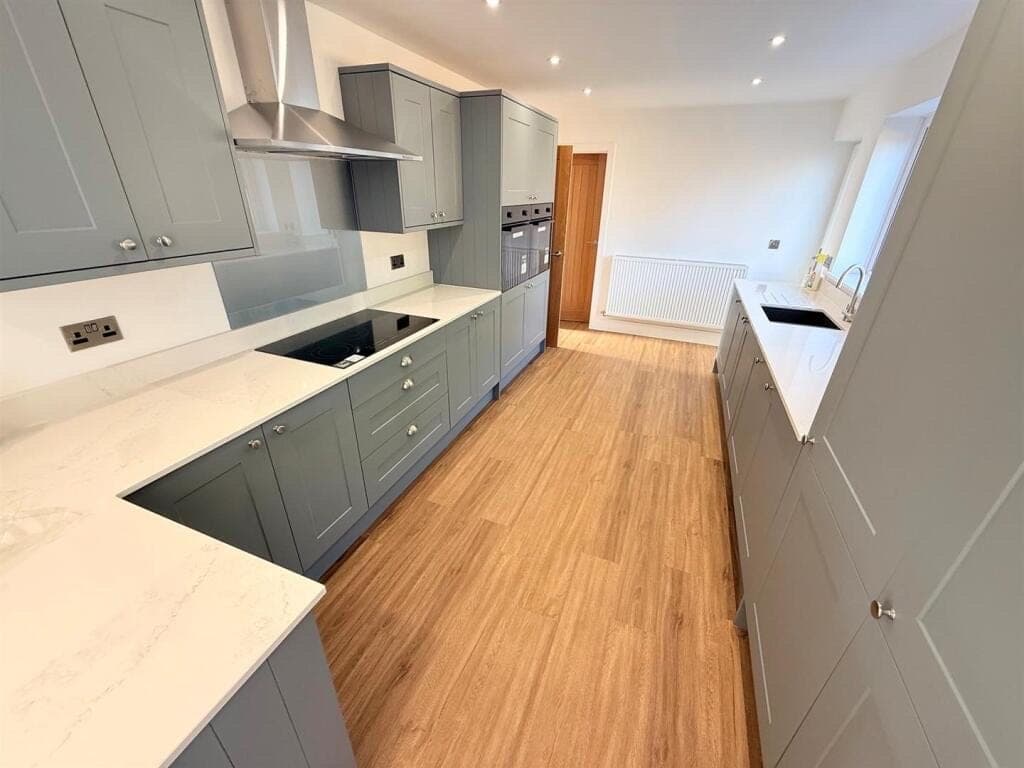
Luxury vinyl tile is the finish most households ask for when they want a floor that looks like wood or stone and still copes with daily wear. Planks are fitted over a prepared subfloor so the joins stay tight and the surface stays quiet underfoot.
Patterns such as herringbone can be discussed as a layout on this page, as a style of LVT, not as a shop-shelf product. Request a survey and the fitter will bring samples that suit the room.
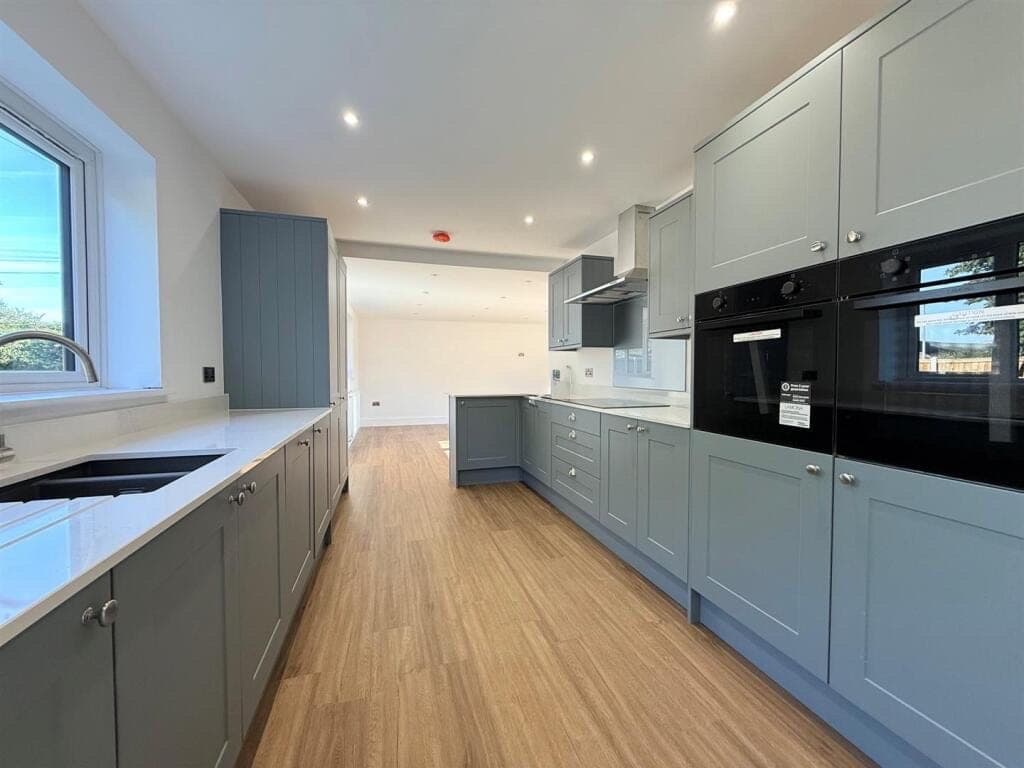
Kitchens and Bathrooms
The right product over a sound, dry subfloor copes with splashes.
Underfloor Heating
Many LVT products are suitable; the system and product are checked together.
Wear Layer for the Room
Chosen for how the room is actually used.
Wood and Stone Looks
A floor that looks like wood or stone and copes with daily wear.
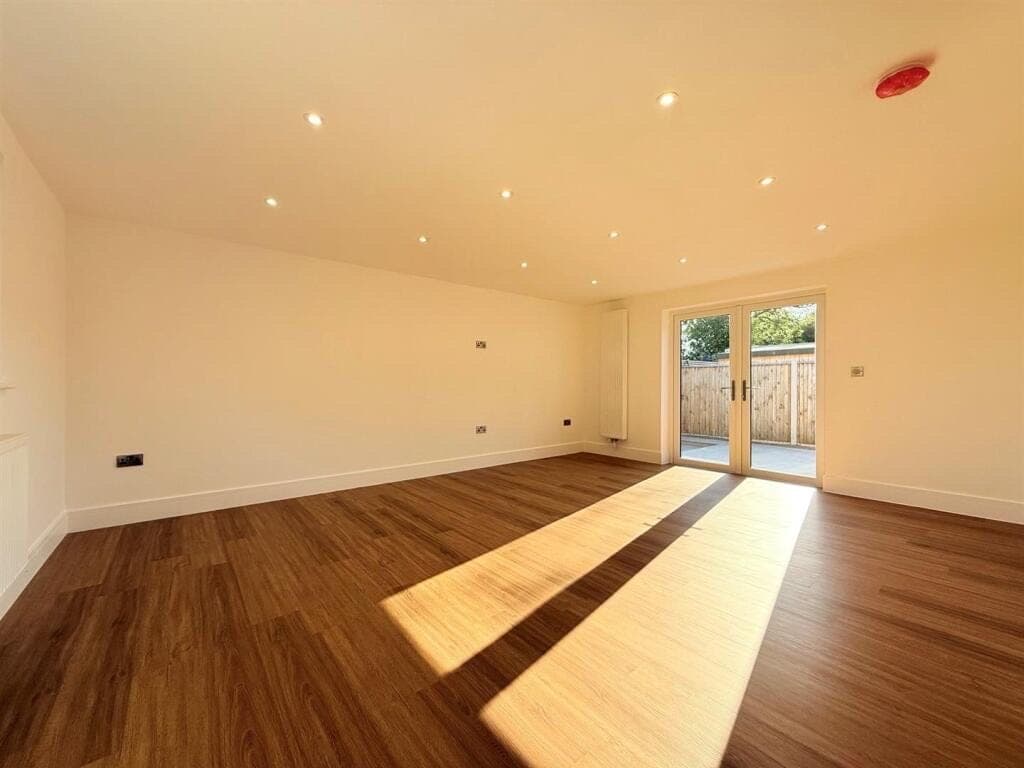
Tight, Quiet Joins
Fitted over a prepared subfloor so the joins stay tight.
Herringbone Layouts
A layout, not a separate service; the extra labour is set out in the quote.
Is luxury vinyl tile suitable for kitchens and bathrooms?
Yes, when the right product is fitted over a sound, dry subfloor. The wear layer and the edges are chosen so splashes can be wiped without swelling the board.
Can LVT be fitted over an existing floor?
Sometimes, if that floor is sound, dry and level. Many rooms still need preparation first, which is checked on the survey rather than guessed from a photo.
How is herringbone laid as LVT?
Herringbone is a layout, not a separate service. It needs a flatter subfloor and more cutting, and the extra labour is set out in the quote if you choose that pattern.
How long does an LVT room usually take to fit?
A straightforward room is often finished in a day once the subfloor is ready. Larger open-plan spaces or a herringbone layout can run longer.
Our Process
Every job follows the same careful sequence no shortcuts.
Our Work
Photographs of finished rooms. A town is not named on a picture until a labelled job is on file.
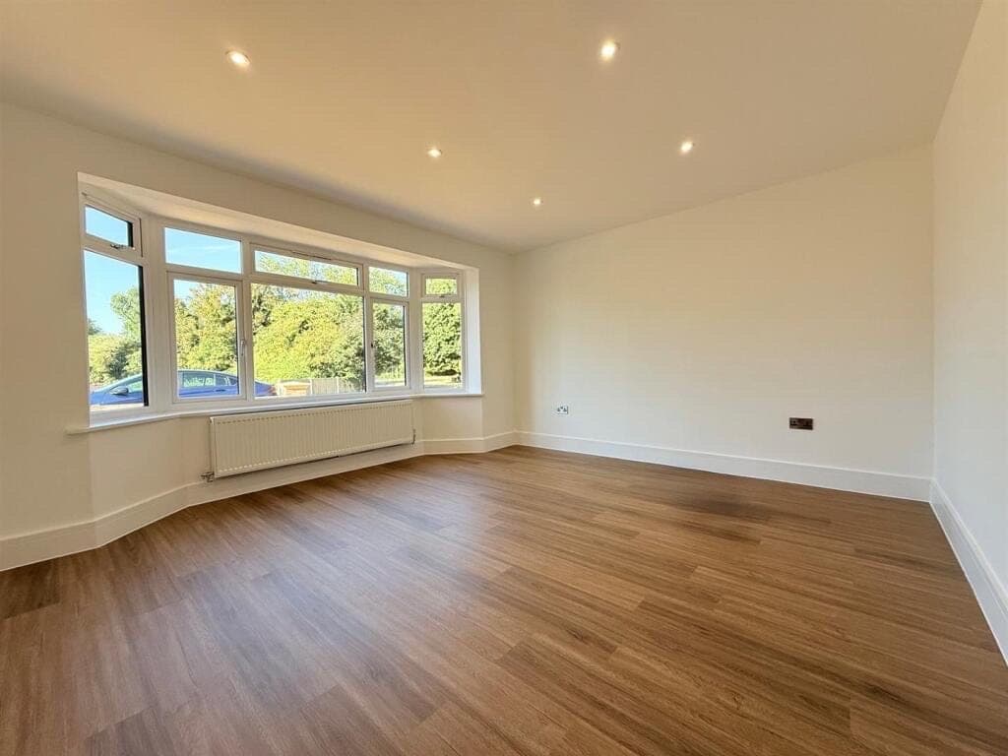
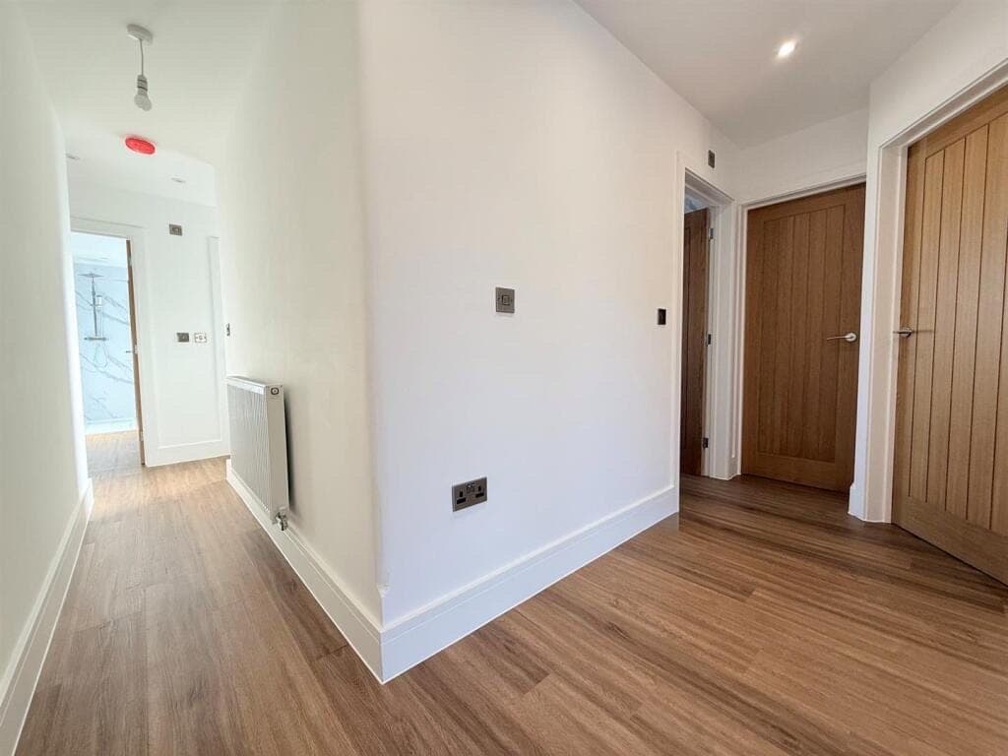
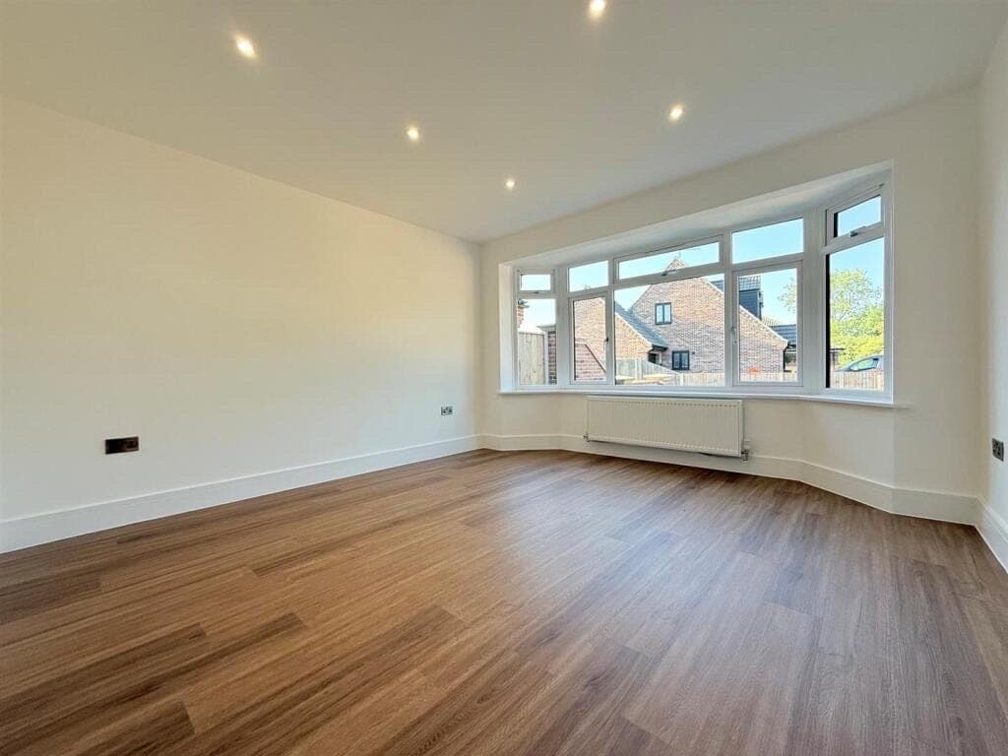
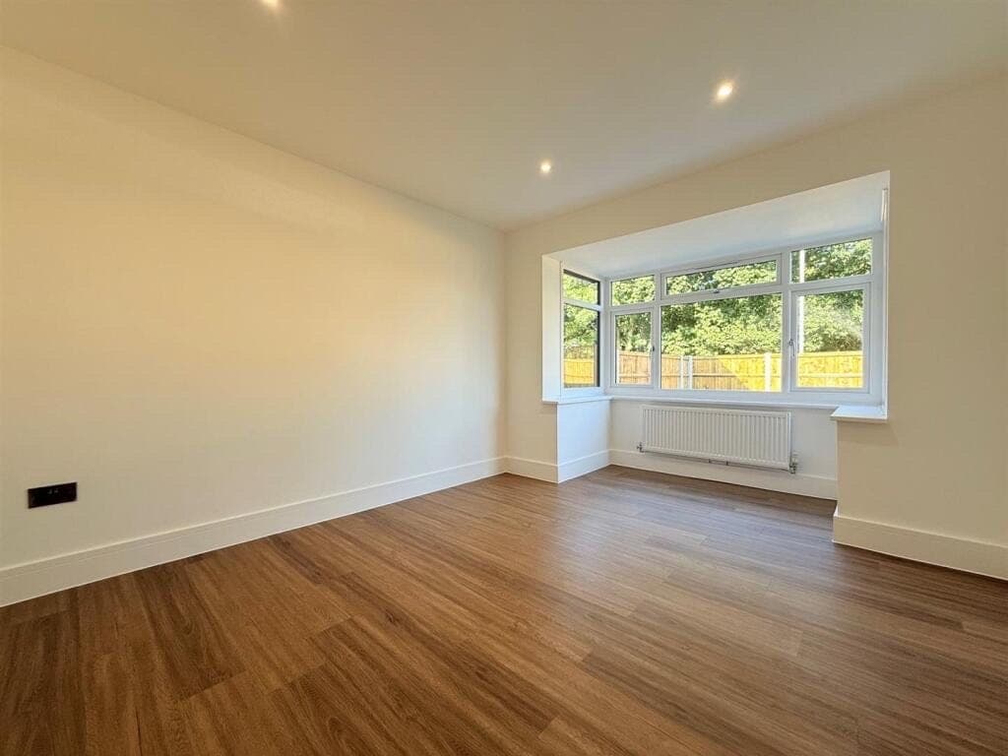
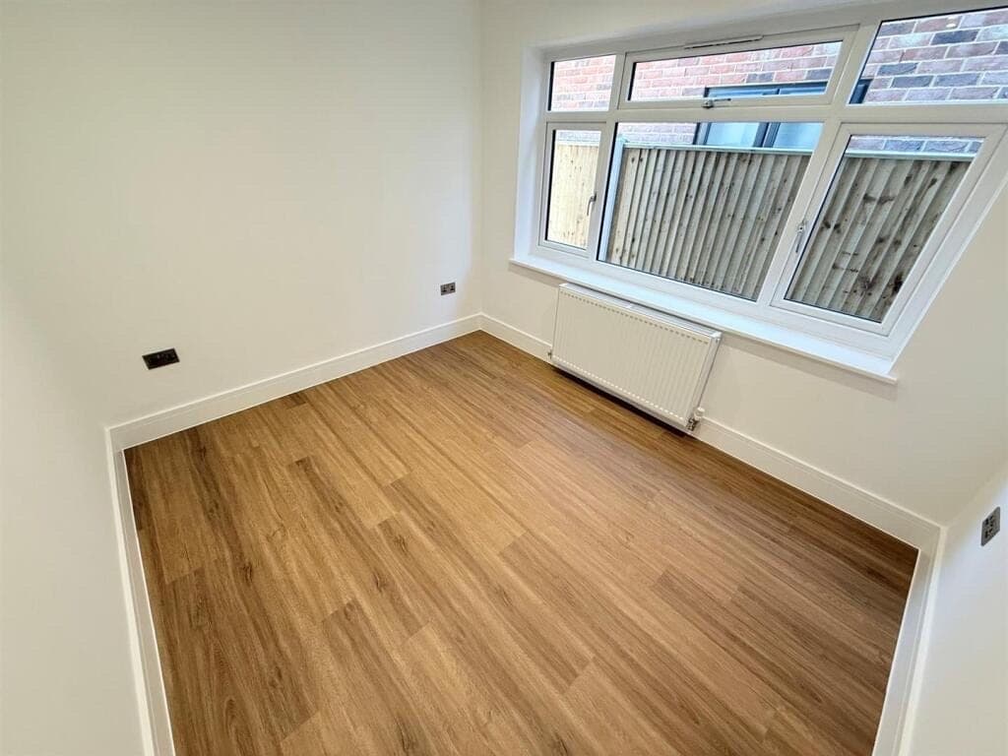
Luxury Vinyl Tile across Norfolk & Suffolk
- LVT in Norwich
- LVT in Great Yarmouth
- LVT in Lowestoft
- LVT in Caister-on-Sea
- LVT in Gorleston
- LVT in Acle
- LVT in Beccles
Ready for Your New Floor?
Ask for an LVT survey through the form, or call 07984 678360 to talk through the room.