
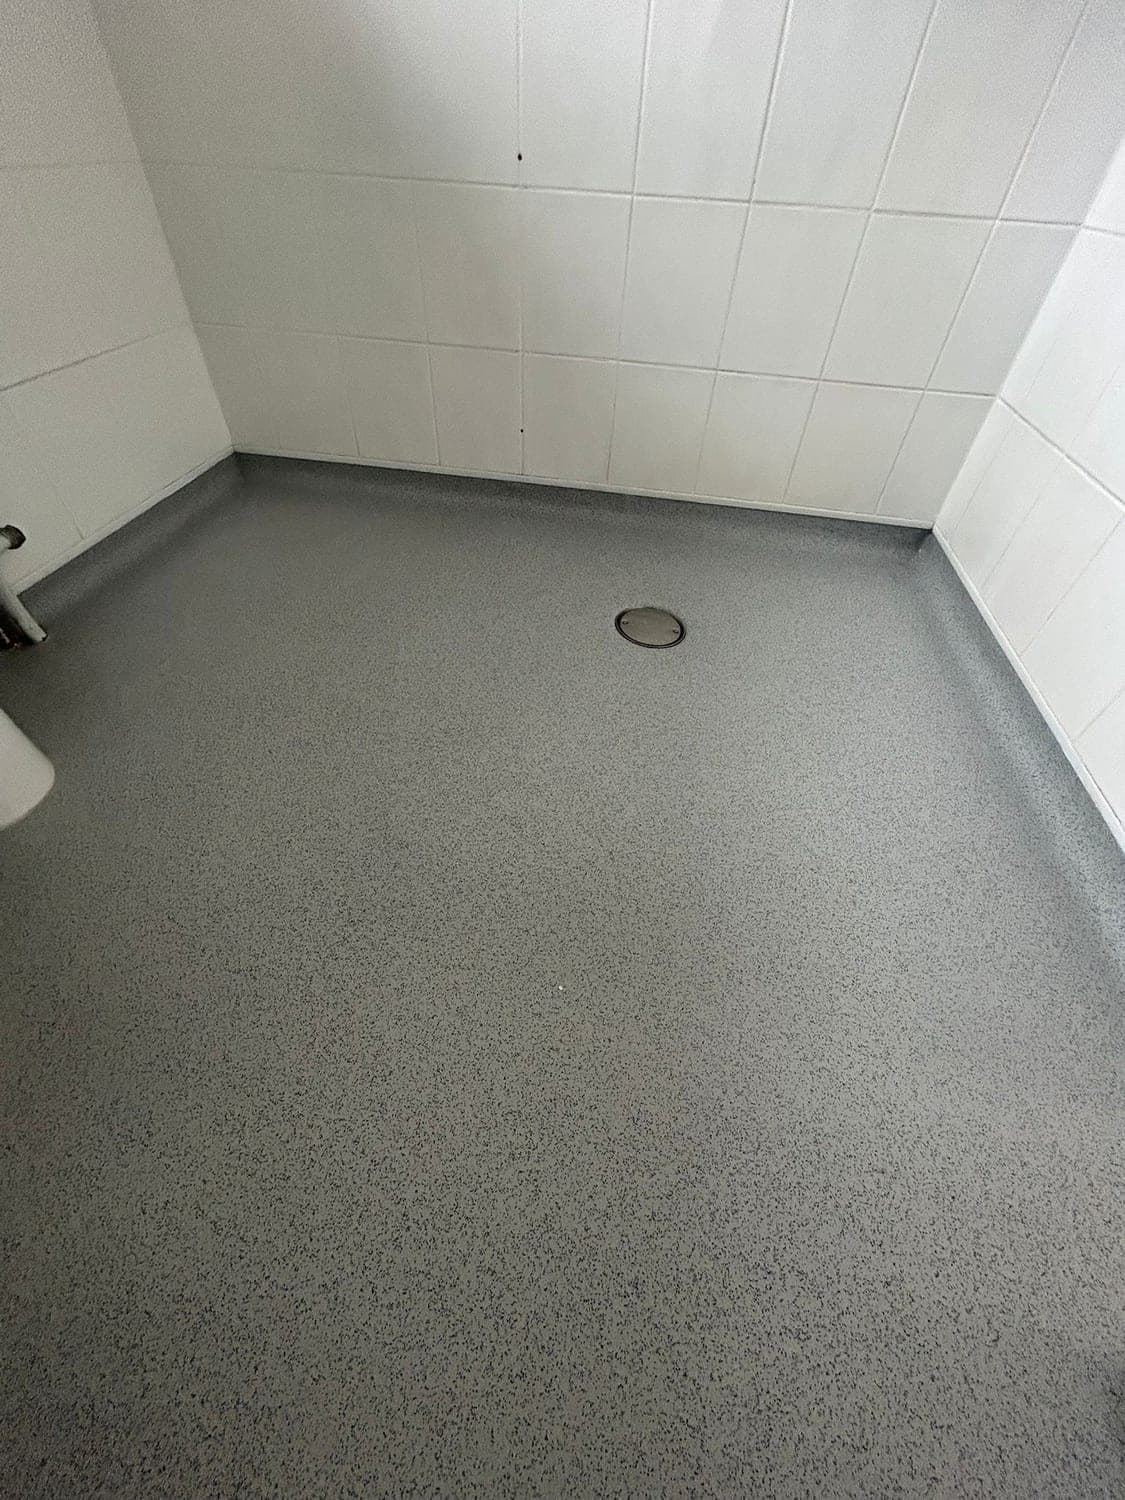
Wet Room Flooring Installation in Great Yarmouth & Norfolk
Watertight wet room floors laid to fall, coved up the walls and sealed as one continuous surface, for homes, adaptations and commercial washrooms across Norfolk.
R11
Slip Rated Wet & Barefoot
100%
Welded & Tanked
Level
Access Finishes
About this service
Why Choose Our Wet Room Flooring?
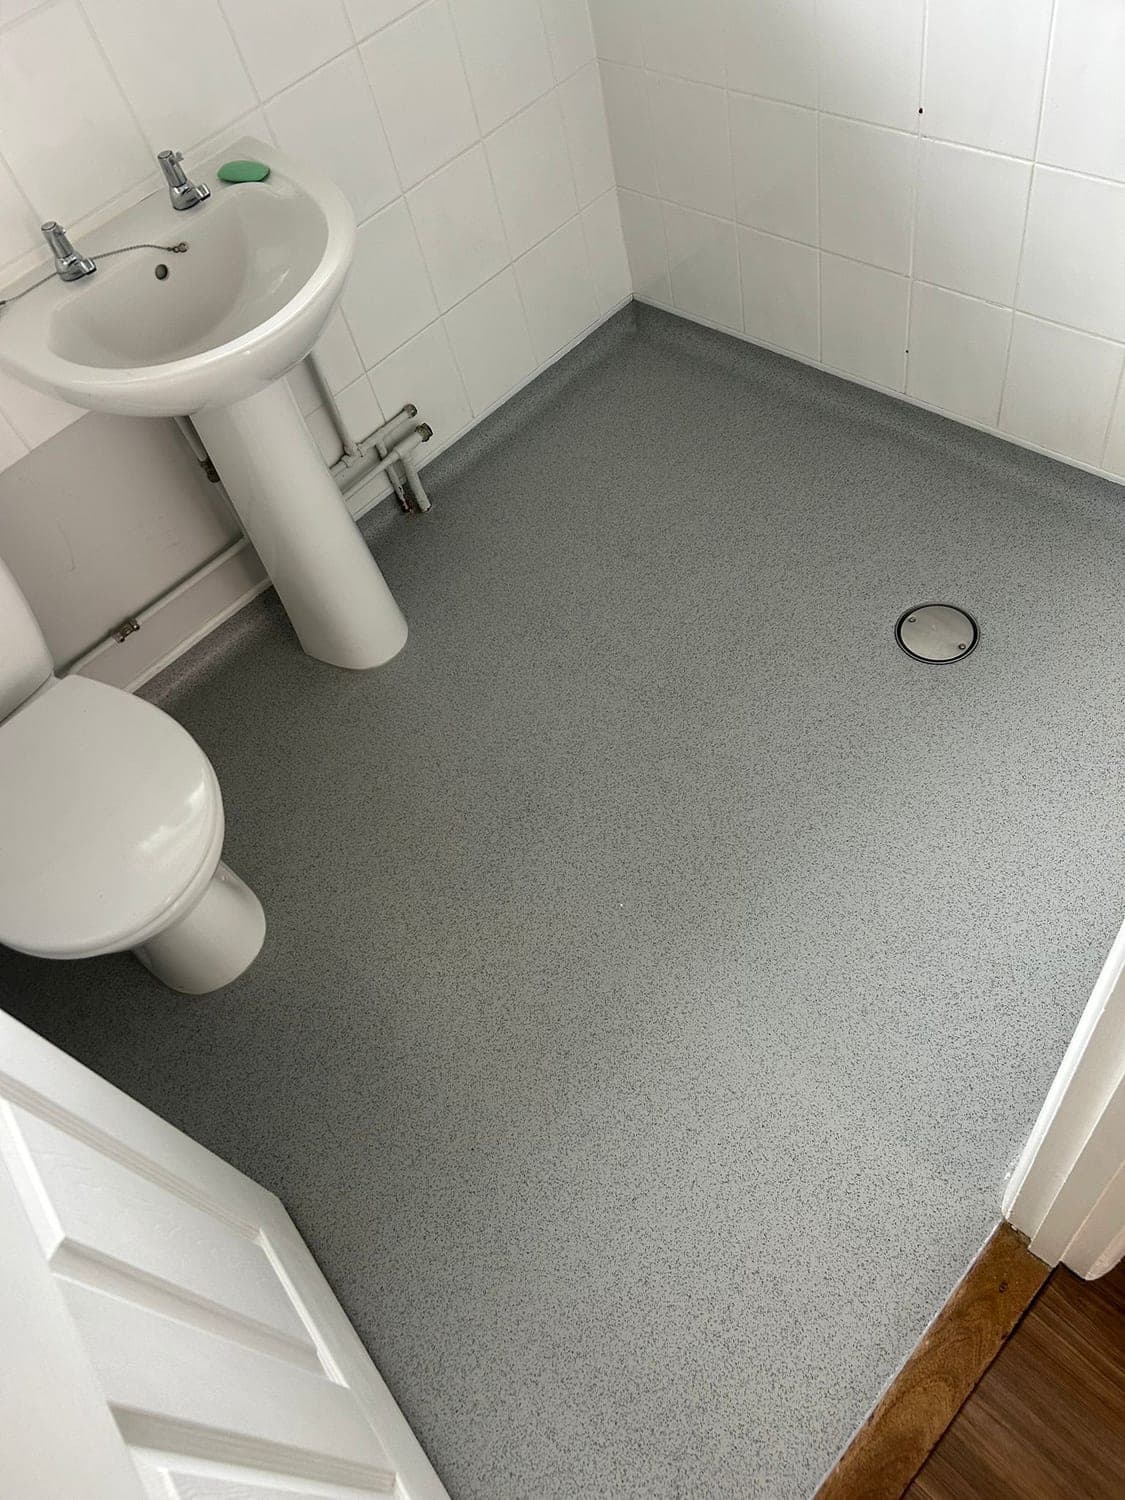
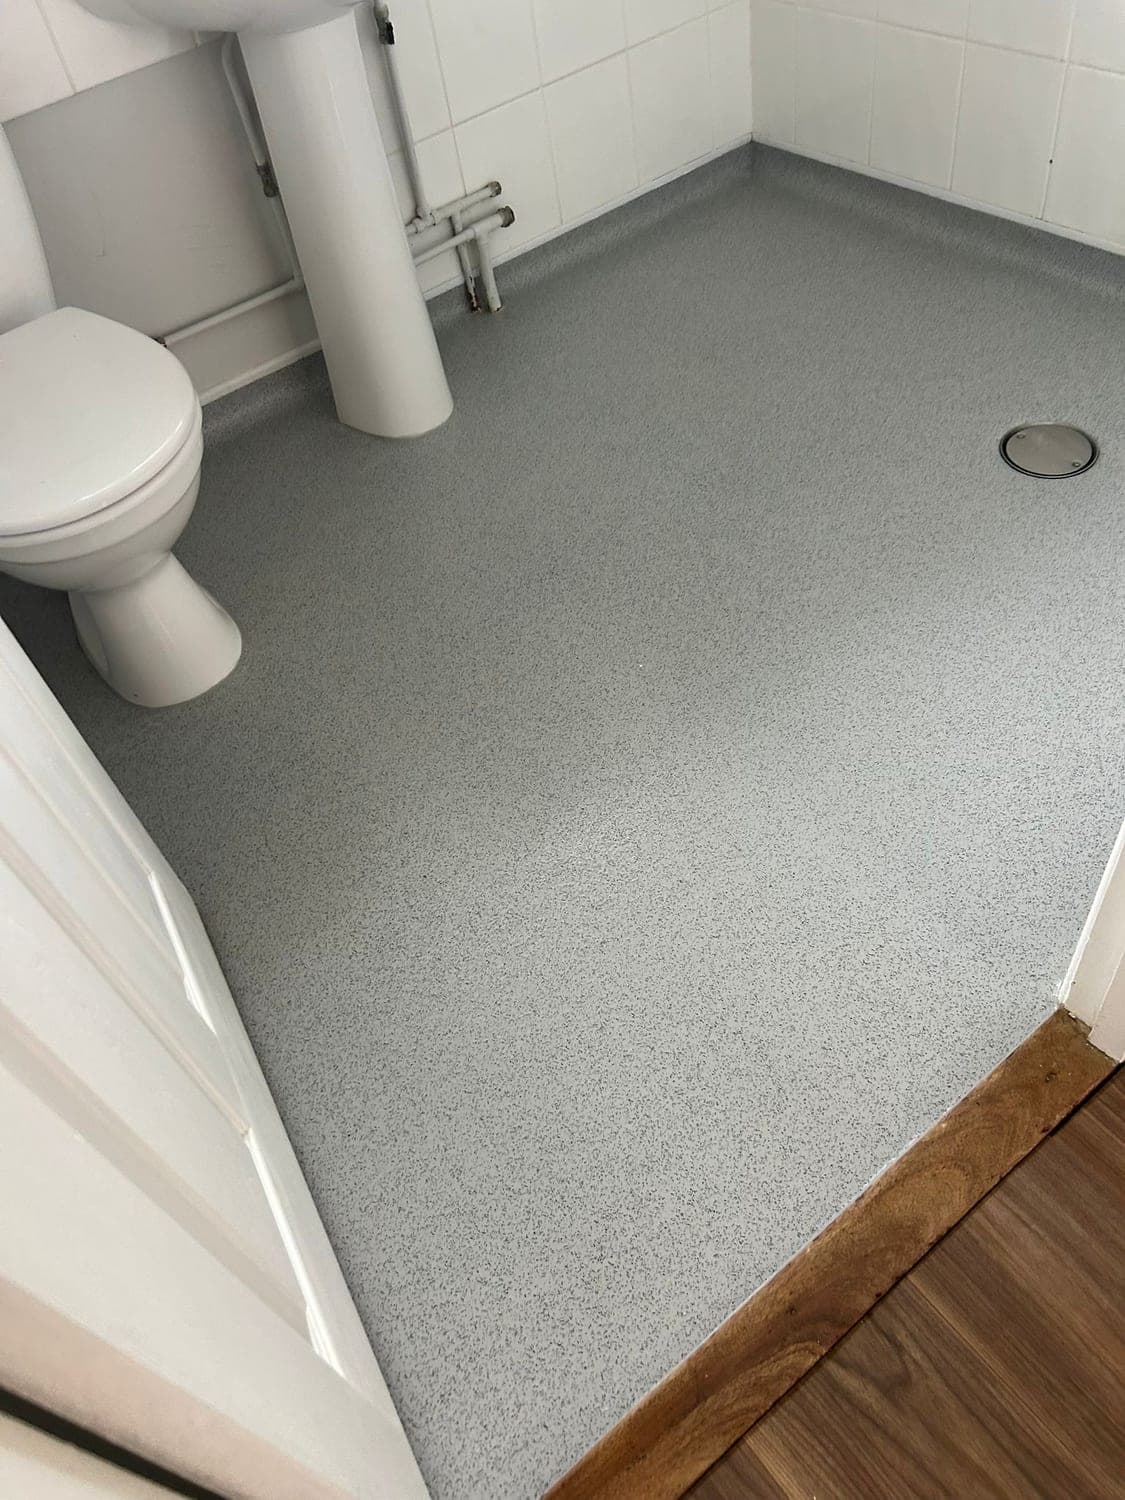
A wet room floor has one job: keep every drop of water on the right side of the floor. That means a subfloor formed to fall towards the drain, a tanked and primed base, and a slip-resistant sheet laid in one piece, hot-air welded at every seam and coved up the wall so there is no joint for water to find. It is a genuinely specialist fit, and it is not something most flooring fitters take on. We do, week in and week out, for bathroom conversions, disabled adaptations and commercial washrooms right across Norfolk and north Suffolk.
Laid to Fall
The floor is formed to drain, so water runs to the gully rather than to the doorway.
Slip-Resistant Barefoot
R10/R11 safety vinyl rated for wet, barefoot use, not just for shoes.
Coved & Capped Edges
The floor turns up the wall and is capped, so there is no floor-to-wall joint.
Fully Tanked Base
Primed and waterproofed beneath the covering before a single sheet goes down.
Level-Access Fitting
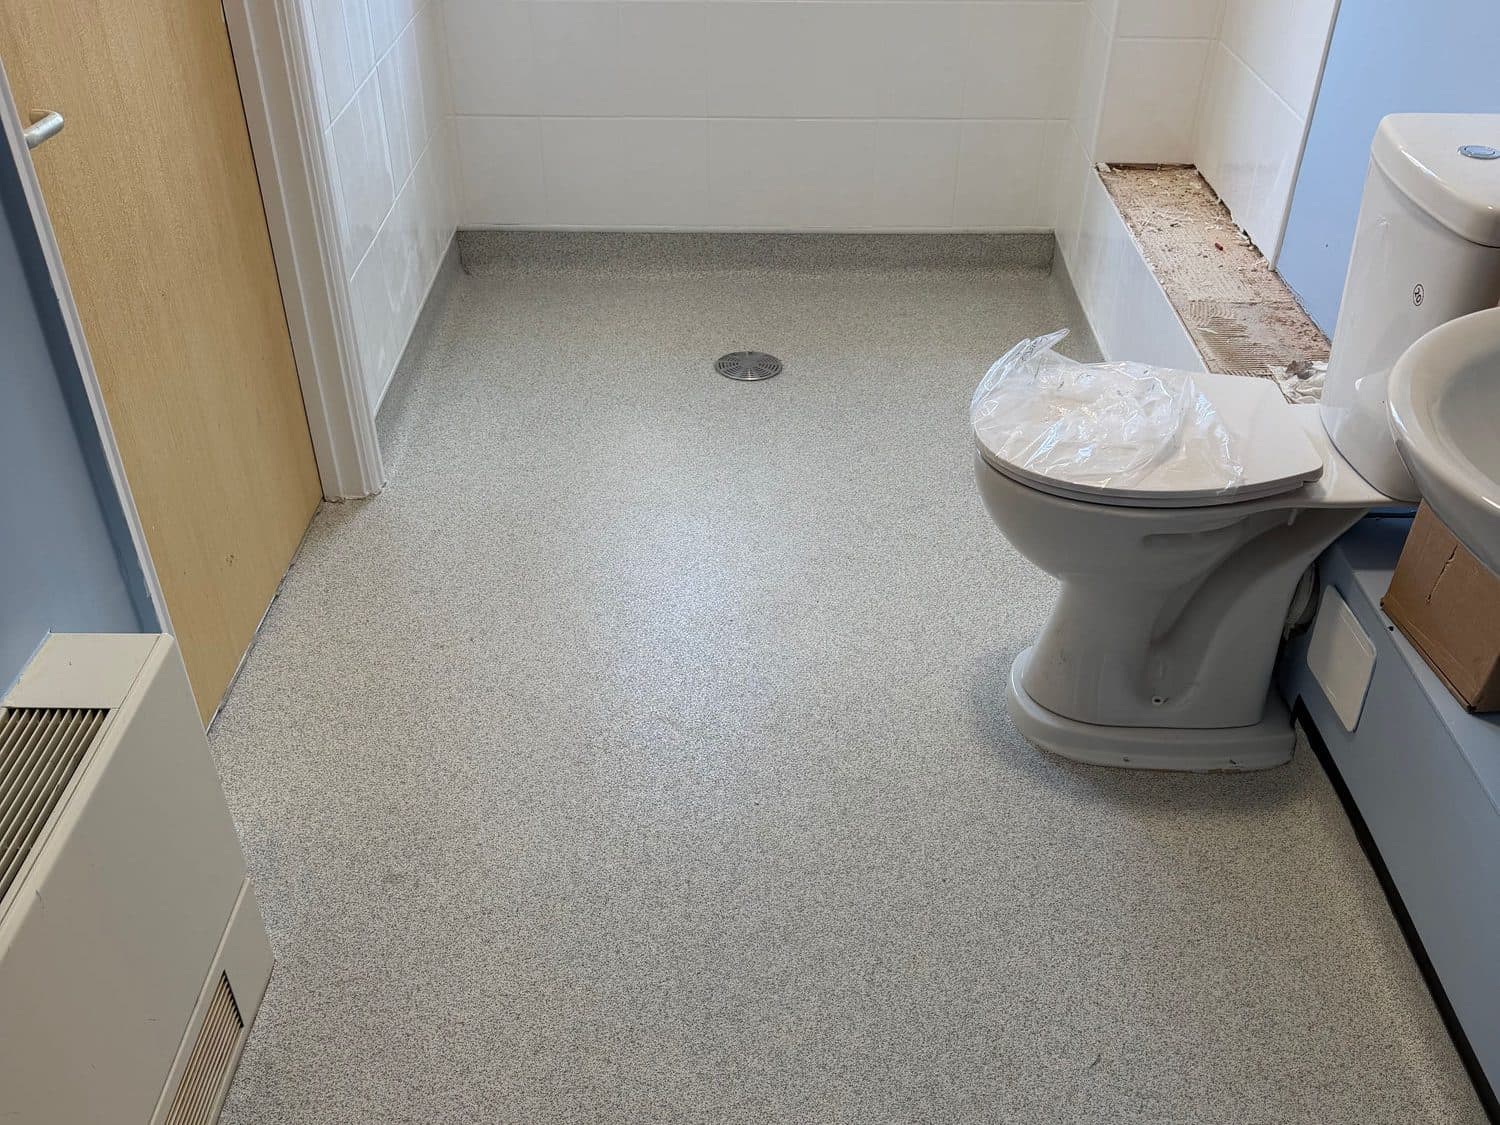
Threshold-free finishes for wheelchair access and mobility adaptations.
Seamless & Hygienic
One continuous welded surface with nothing for mould or dirt to sit in.
Step by step
Our Process
Every job follows the same careful sequence no shortcuts.
Survey & Levels
We check the subfloor, the drain position and the falls you actually have.
Form the Falls
Screeding or a former to bring the floor down to the gully at the right gradient.
Tank & Prime
Waterproof membrane and primer across the whole floor and up the wall base.
Weld & Cove
Slip-resistant sheet laid in one piece, hot-air welded, coved up and capped.
Seal & Sign-Off
Drain clamped and sealed, edges finished, then a water test before we leave.
Closely related
You may also be looking for
Common questions
Frequently Asked Questions
A wet room has no shower tray. The floor itself is the drainage surface: it is formed to fall towards a gully, waterproofed underneath, and the floor covering runs continuously up the walls. A standard bathroom keeps the water inside a tray or enclosure. That difference is why wet room flooring has to be tanked and welded, and why it is a different job from laying a bathroom floor.
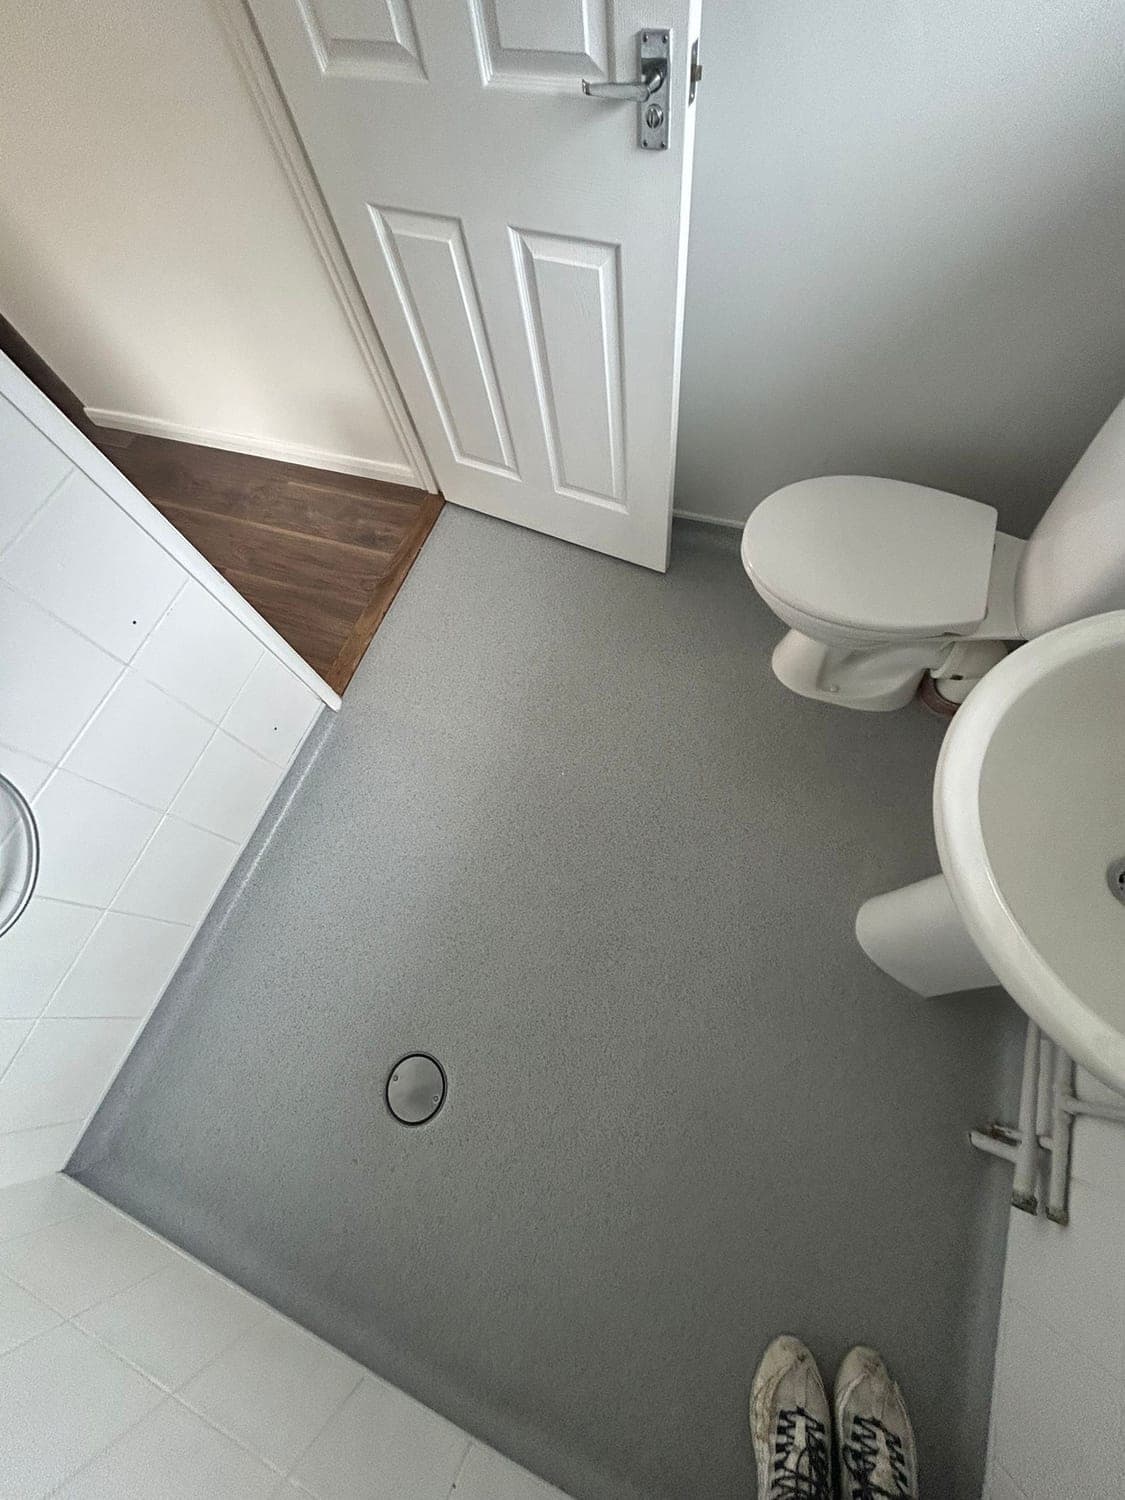
Slip-resistant safety vinyl, fitted as a single welded sheet. It is the only covering that gives you a genuinely continuous waterproof surface with a certified wet slip rating. It comes in wood and stone effects now, so it no longer has to look clinical. Tiles are the common alternative, but every grout line is a potential route for water and a maintenance job later.
Yes, this is a large part of what we do. Level-access wet rooms need a threshold-free floor with no lip at the door, generous falls to the drain, and a covering rated for wet barefoot use. We fit to those requirements regularly, including work funded through Disabled Facilities Grants, and can supply the specification your occupational therapist or contractor needs.
Yes. We prime and tank the substrate, form or check the falls, and seal around the drain with a clamped detail before the covering goes down. A wet room floor that has only been surface-laid will eventually leak into the structure below, so the preparation is not an optional extra, it is the job.
A typical domestic wet room is one to two days, depending on whether the falls need forming. If we are screeding to create the gradient, the compound needs curing time before the covering can go down, so allow an extra day. We give you a firm schedule at the survey.
Sometimes, but not usually without preparation. The existing floor has to be sound, dry and capable of taking the falls. In most conversions we lift back to the substrate so we can form the gradient and tank it properly. We tell you which it is at the survey rather than finding out halfway through.
We are based in Great Yarmouth and cover the whole of Norfolk and north Suffolk, including Norwich, Gorleston, Lowestoft, Caister-on-Sea, Beccles and the surrounding villages. The survey is free and there is no obligation.
Areas We Cover
Wet Room Flooringacross Norfolk & Suffolk
- Wet Rooms in Norwich
- Wet Rooms in Great Yarmouth
- Wet Rooms in Lowestoft
- Wet Rooms in Caister-on-Sea
- Wet Rooms in Gorleston
- Wet Rooms in Acle
- Wet Rooms in Beccles
Let's get started
Ready for Your New Floor?
Free home samples, no-obligation quote. Based in Great Yarmouth serving Norfolk and surrounding areas.
Request a Free Quote
Fill in your details and we'll be in touch to arrange a free home visit.